[A-601] Journal · Process
[A-601] Journal
1 min read
Twelve weeks on the line
How a Norrhus goes from a cut list to a sealed section, one station at a time.
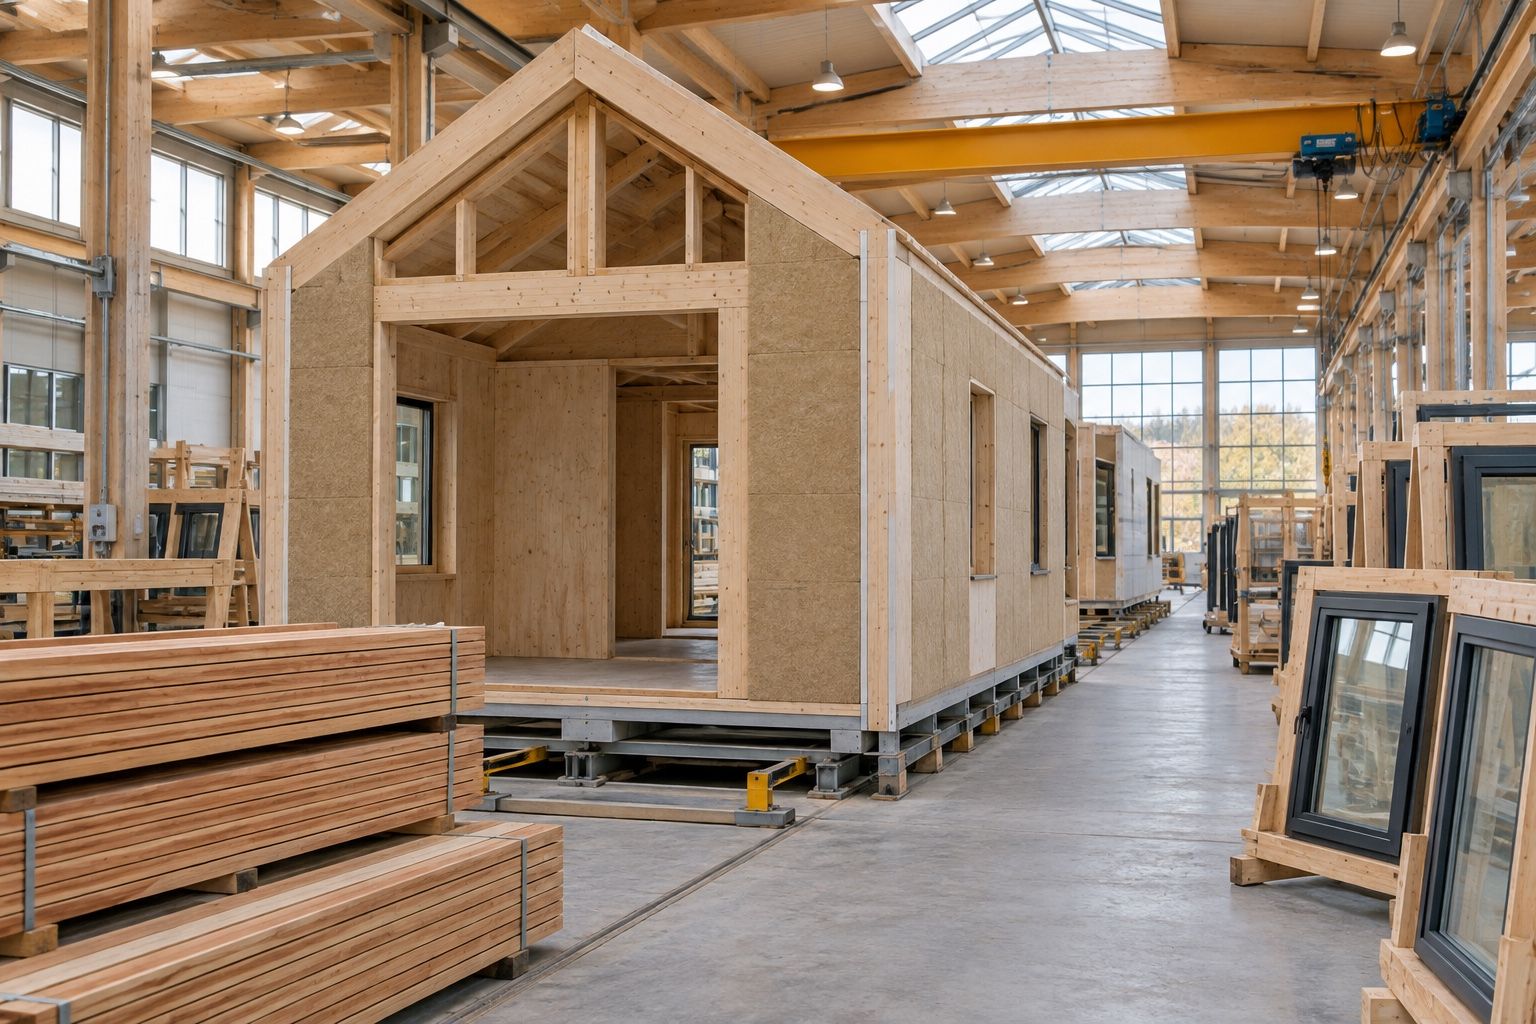
A Norrhus house spends twelve to sixteen weeks indoors before it ever sees your land. This is what happens in that time, station by station, for a four-bay Udde.
The cut list
Every house starts as a cut list exported from the drawings: 1,140 numbered pieces of timber for an Udde, each one matched to a sheet. Nothing is cut on site. The saws run overnight, and by the morning each bay's frame is stacked in the order it will be assembled.
Floor cassettes
The floors are built first, upside down, insulated and sheathed, then flipped onto the line. Each cassette is one bay, and the walls are raised on top of it. Building the floor as a closed box is what lets the section travel without racking.
If a piece doesn't fit, the drawing was wrong, and we fix the drawing.
Walls and roof
Walls arrive at the line as framed panels with windows already set. The roof goes on in the factory too, so a section is weathertight from the moment it leaves the building. Wood-fibre insulation is blown into every cavity and checked with a thermal camera before the inside is lined.
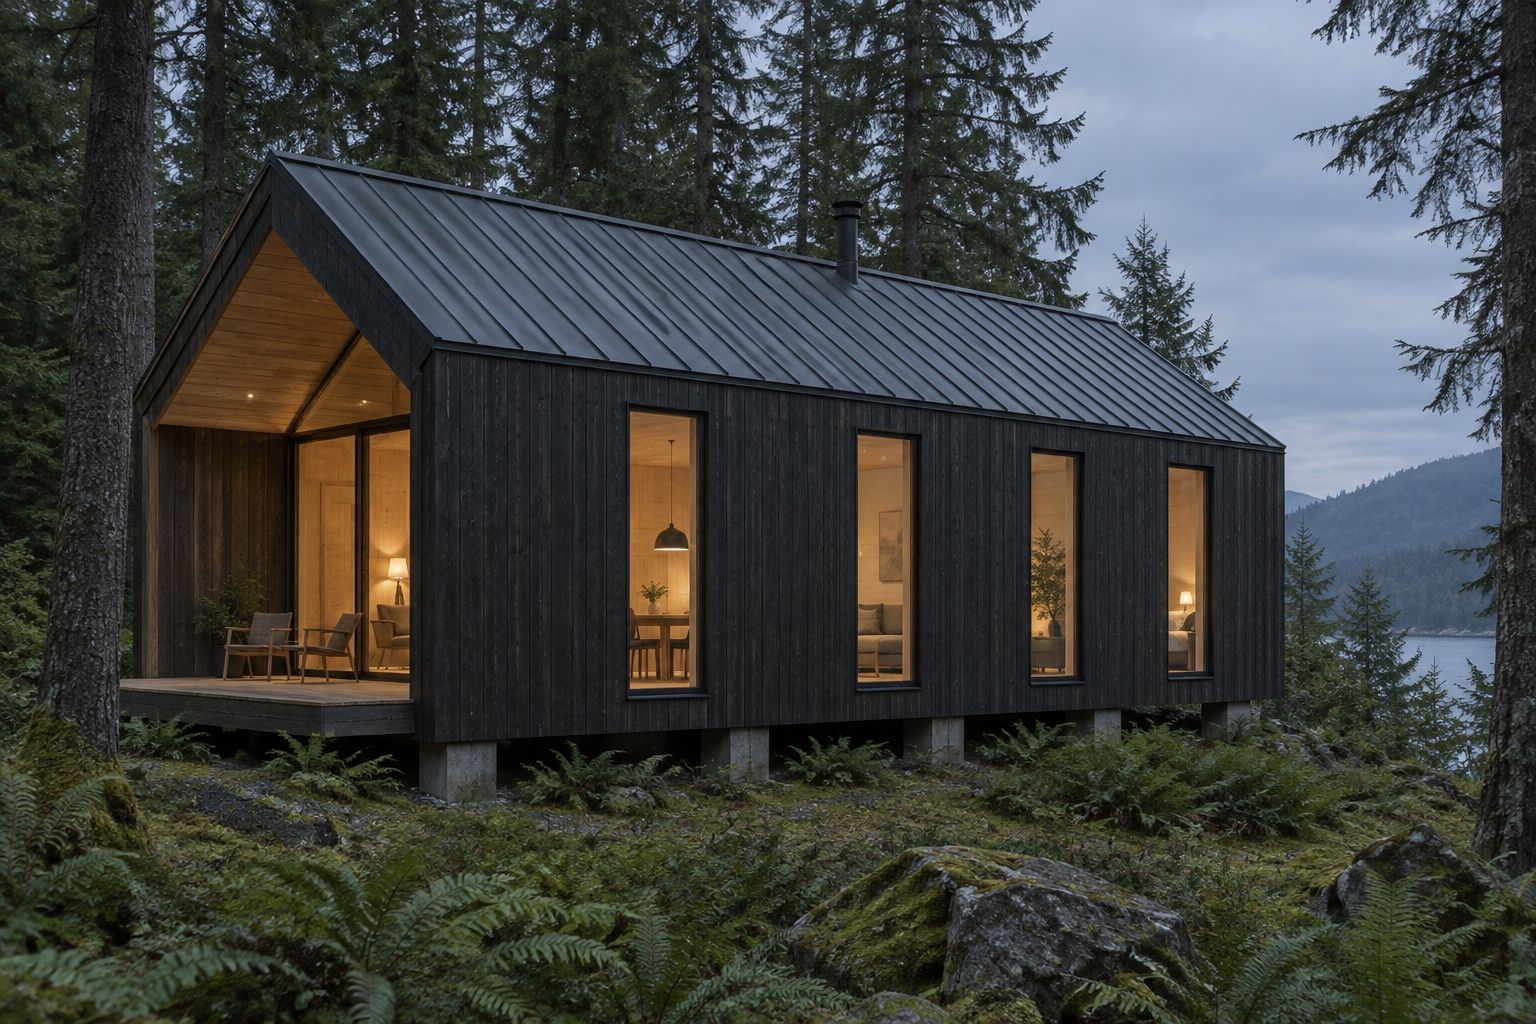 Built on this line · A-102Udde
Wrapping
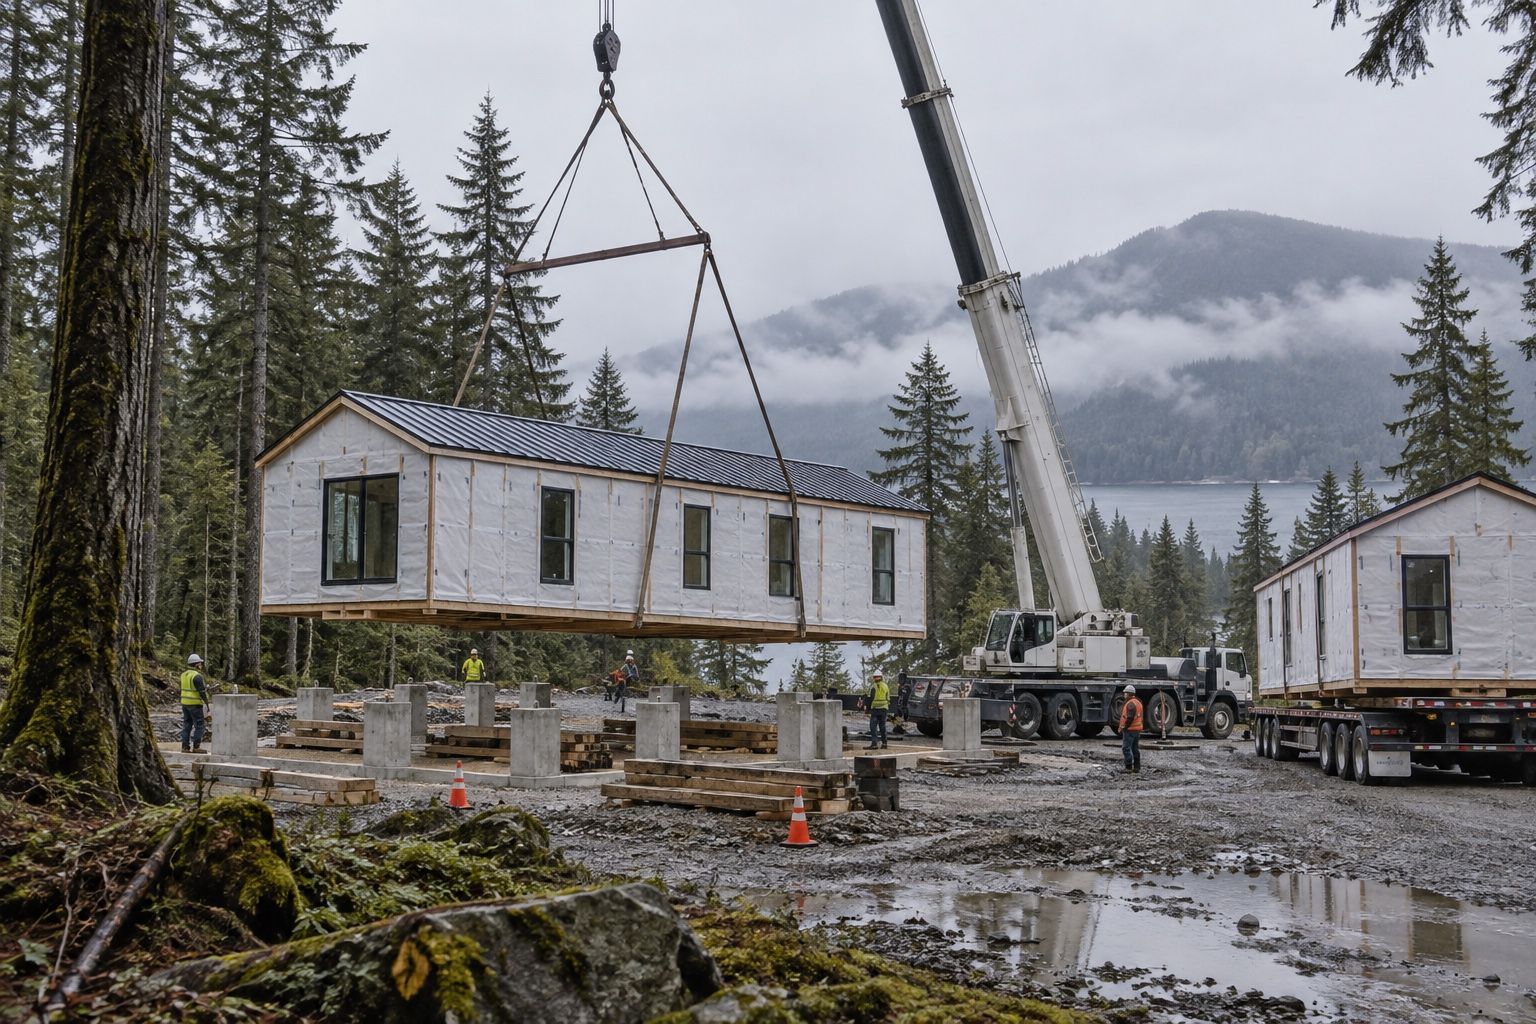
Before loading, each section is wrapped in a breathable membrane and the open ends are boarded. It travels as a closed box, and the joints are only opened again on your foundation.
Loading out
Two trucks leave the night before the set. The crane meets them on site at first light, and by evening the house is closed, joined and dry. The finishing crew starts the next morning.
How we draw a permit set