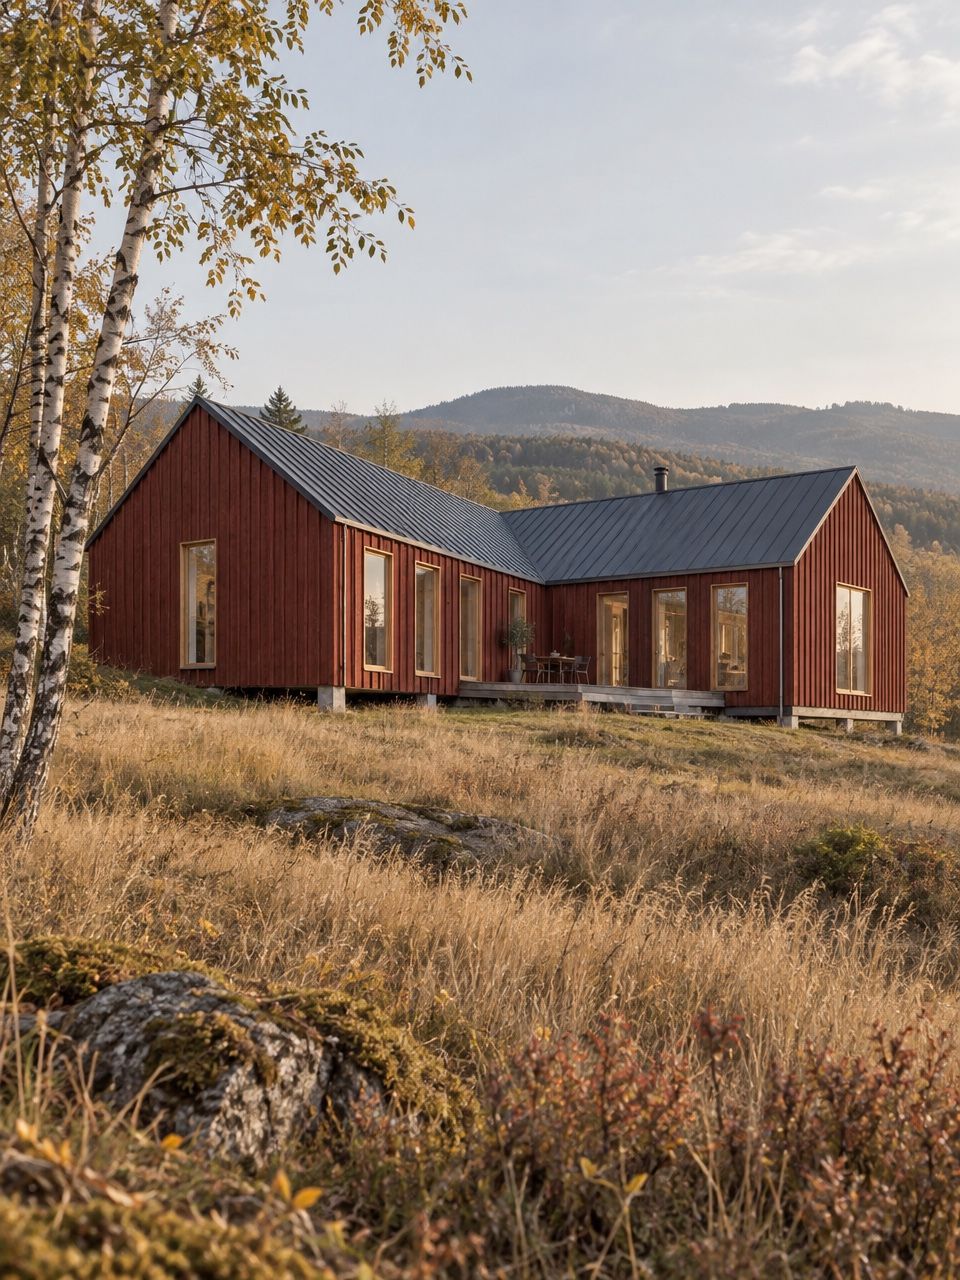
[A-302] Ljung
Home · model 6 of 6
Home
Ljung
A three-bedroom family home in two wings around a sheltered corner. Ljung is Swedish for heather.
- Bedrooms
- 3
- Bathrooms
- 2
- Size
- 1,520–1,820 sq ft · 141–169 m²
- Bays
- 5 or 6
- Price
- from $538,000
A-302.1 Floor plan, scale 1:100
Floor plan
6 bays · 1,820 sq ft · 169 m²
Ceilings 12'-0" in the living wing, 9'-0" in the bedrooms.
A-302.3 Specification
Specs
The standard Norrhus spec, plus what is particular to Ljung.
Ljung
- Layout
- A six-bay main wing for living and a bedroom wing, meeting in an L.
- Ceilings
- 12'-0" in the living wing, 9'-0" in the bedrooms.
Standard
- Structure
- Factory-built timber frame, a glulam ridge beam and floor cassettes.
- Envelope
- Wood-fibre insulation, walls R-32, roof R-49. Triple-glazed timber windows, U-0.14, behind a vented rainscreen.
- Systems
- All-electric: an air-source heat pump, heat-recovery ventilation and solar-ready wiring.
- Interior
- White oak floors, birch-ply walls and ceilings, a fitted kitchen and bath.
- Timeline
- 12–16 weeks in the factory, set in one day, finished on site in 4–8 weeks.
- Warranty
- 10 years on the structure, 2 years on the finishes.
A-302.4 Price
Two sizes, one bay apart.
5 bays
$538,000
1,520 sq ft · 141 m²
6 bays
$624,000
1,820 sq ft · 169 m²
Included in the price
- The house, built in our factory
- Delivery to WA, OR, ID or Northern CA
- Setting on your foundation, in a day
- Finishing on site: joints, deck, fit-out
- The standard spec and the included options
Priced separately
- Land, foundation and site work: usually $95,000–$190,000 for a home
- Utility hookups and septic, where needed
- Permits and county fees
- Options: cladding, roof and interior packs