[A-000] Title sheet
Scandinavian prefab homes · Drawn in Stockholm · Built in Tacoma
Drawn in Stockholm · Built in Tacoma
Scale 1:100
Drawn once.Built well.Set in a day.
Six houses, drawn in Stockholm and built in our Tacoma factory. Every one has a published price, a floor plan and a full spec before you talk to anyone.Six houses, built in our Tacoma factory, each with a published price, a floor plan and a full spec.
A-100 · Door 01 / 03
Cabins
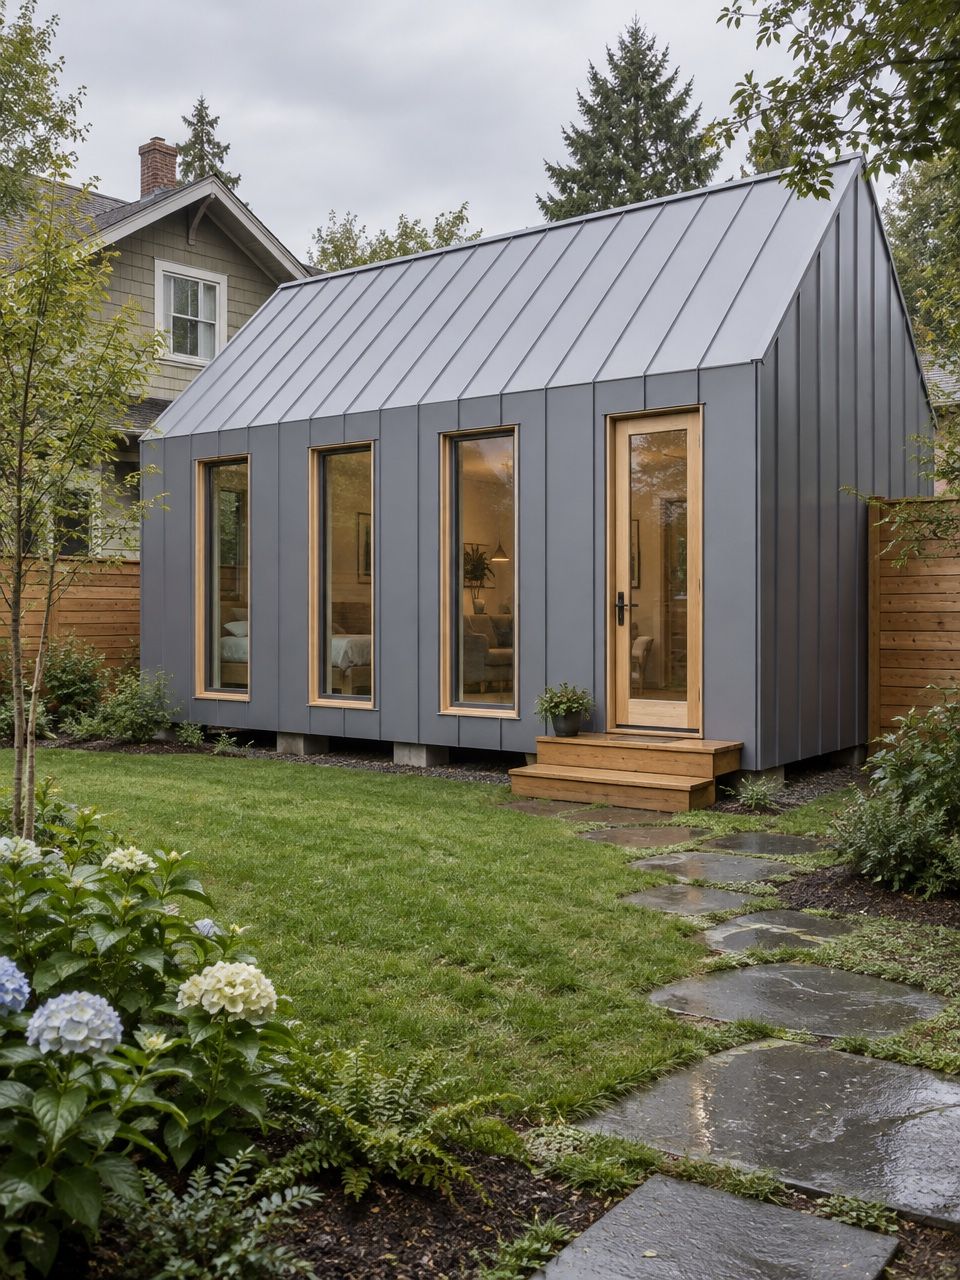
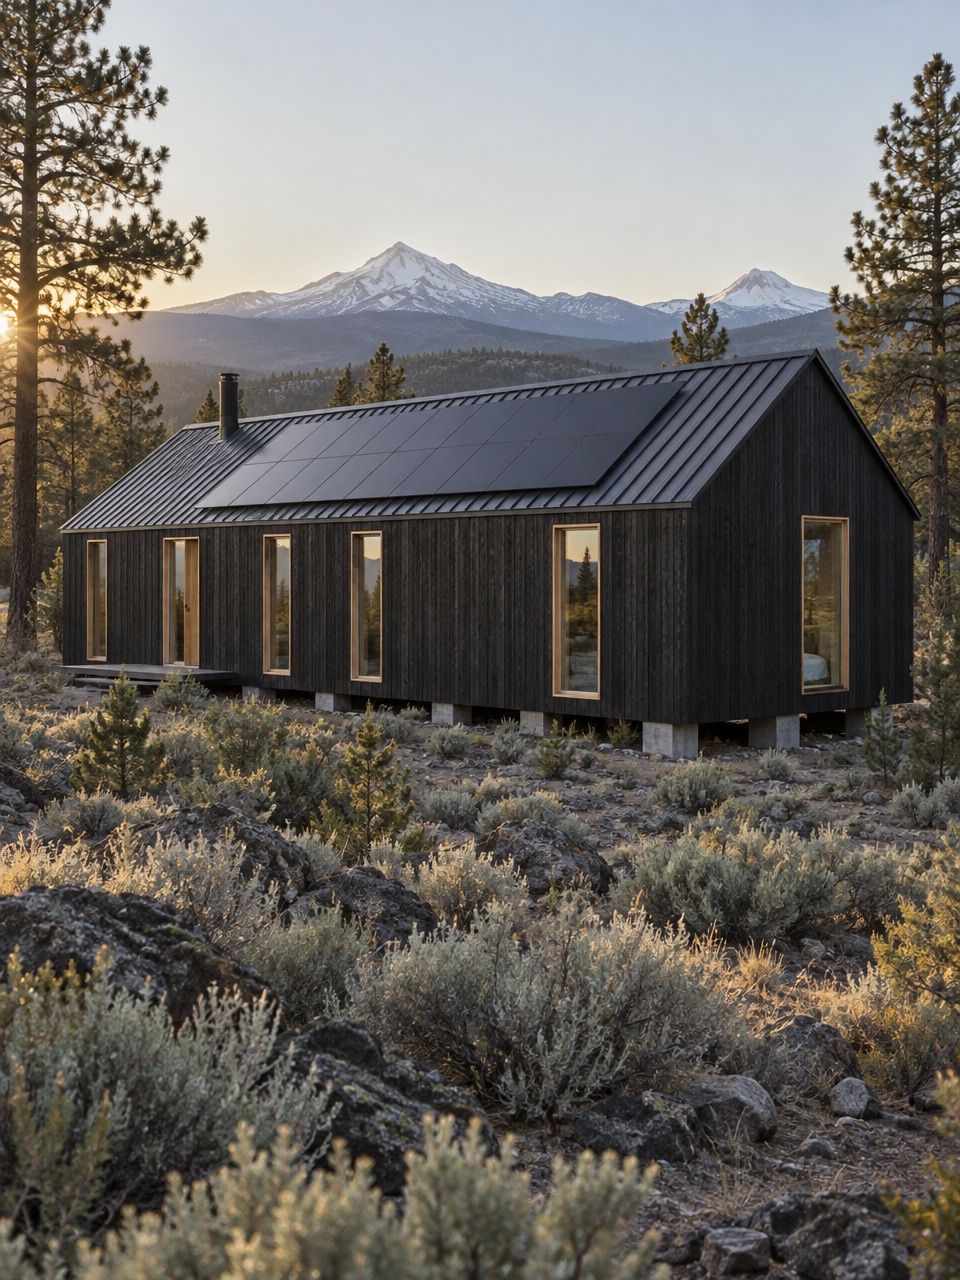
Weekend houses for land you already own. One room or one bedroom, a covered deck and a wood stove.
Explore cabins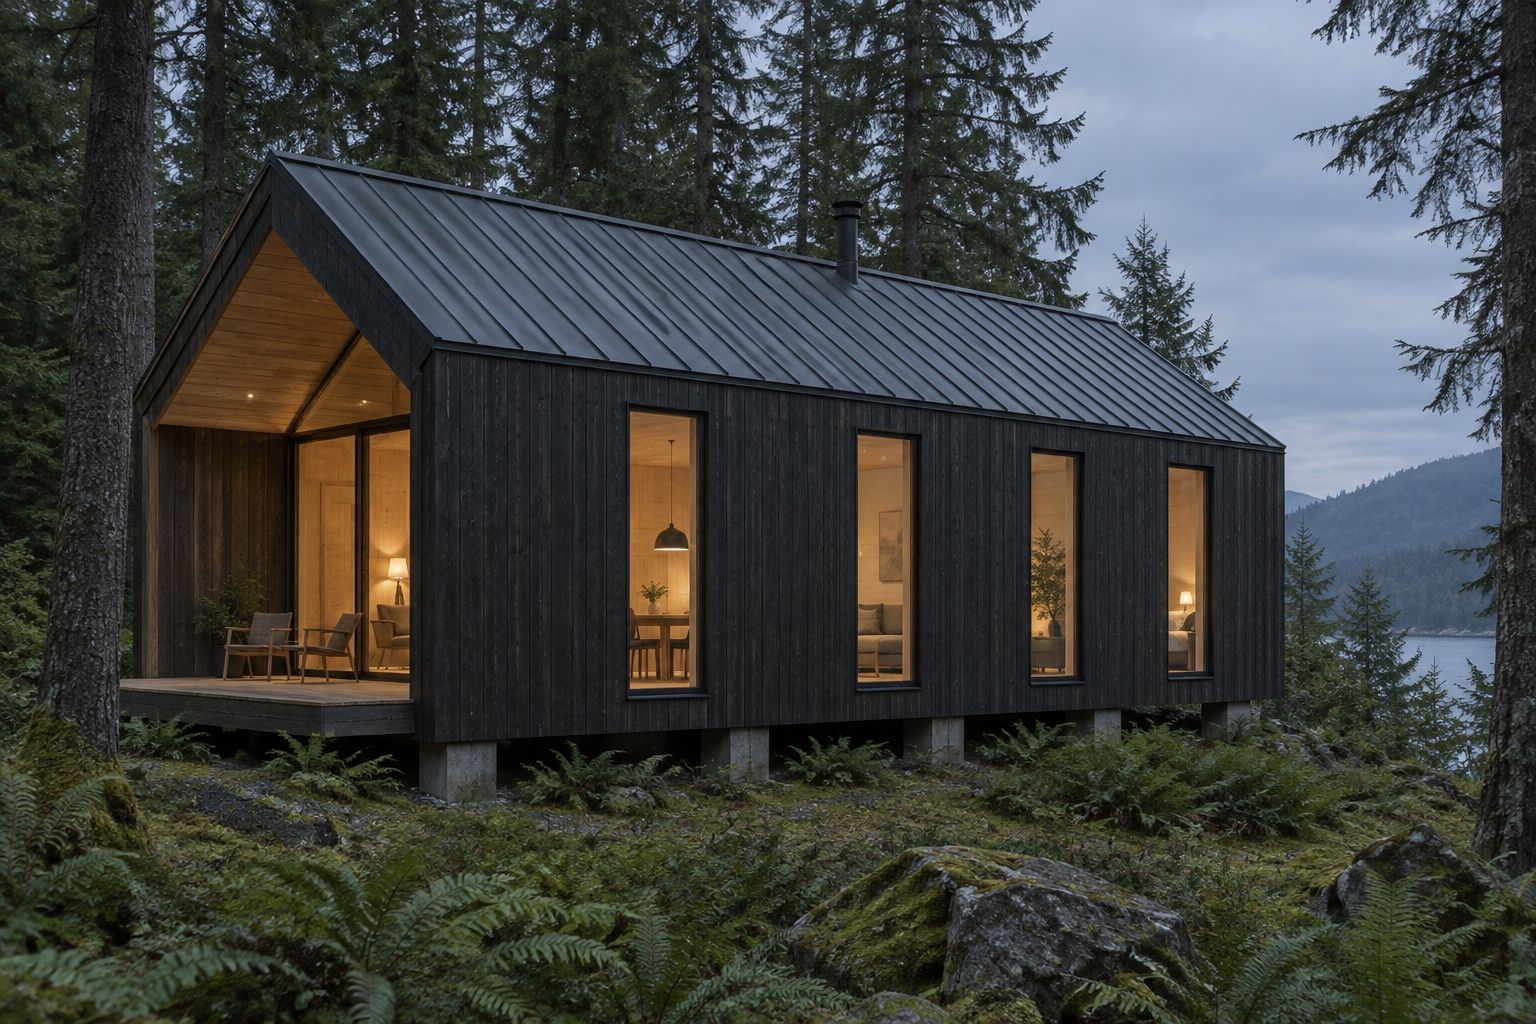
A-200 · Door 02 / 03
Annexes
A second house at the back of the lot, for a parent, a grown-up child or rental income. Permitted as an ADU in all four states.
Explore annexes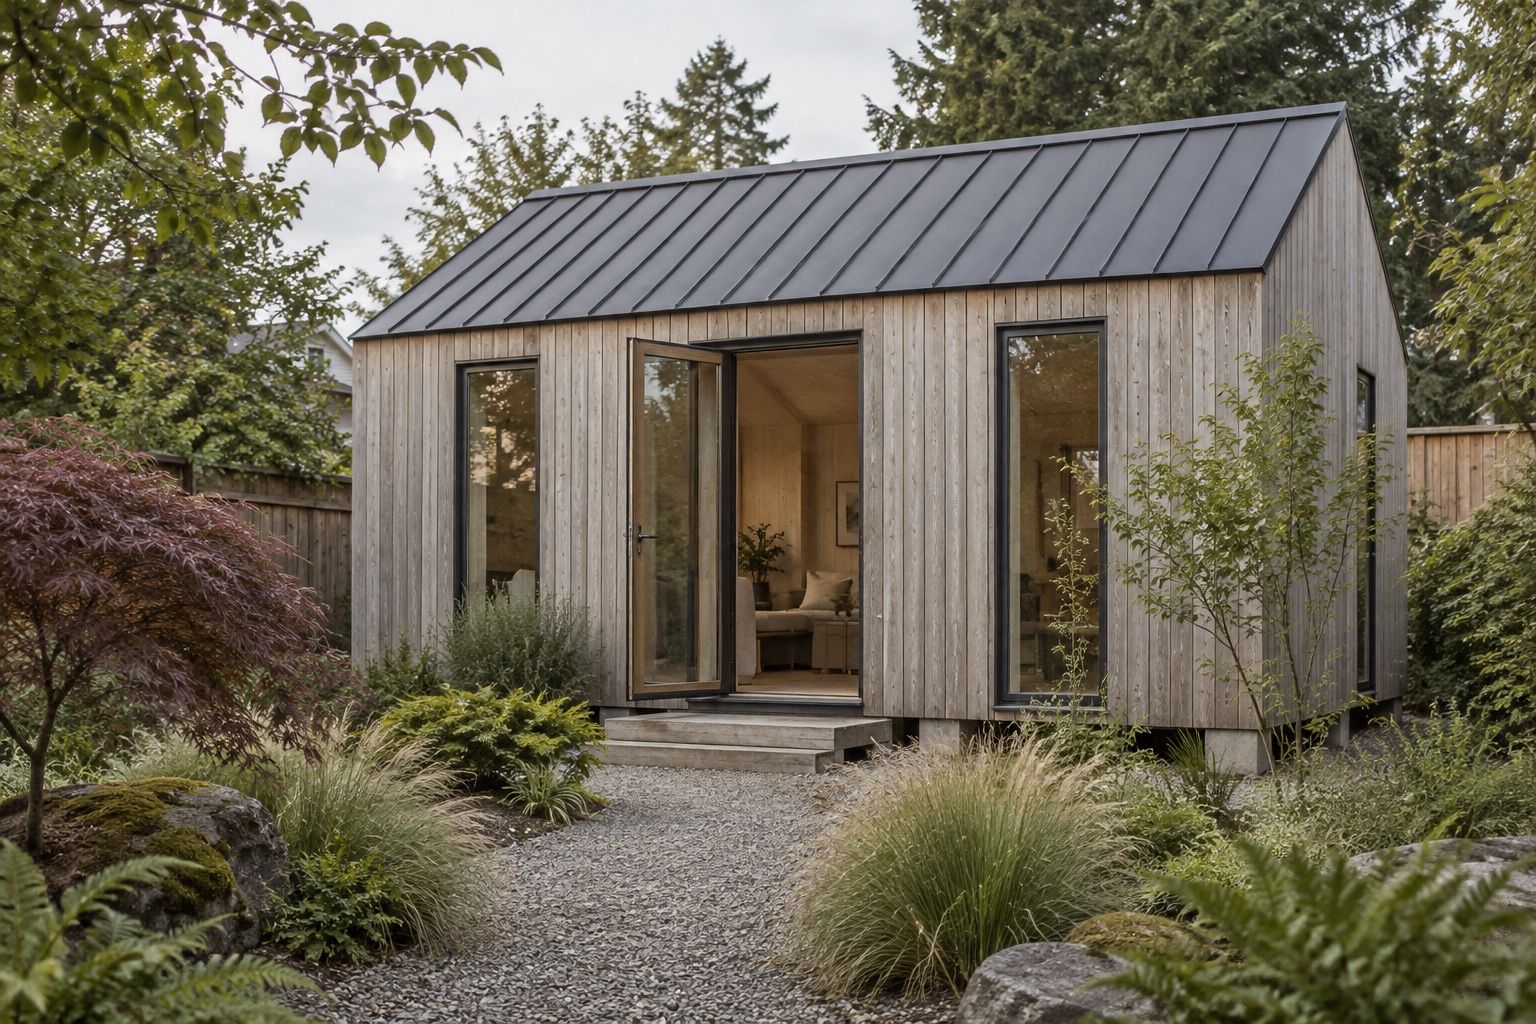
A-300 · Door 03 / 03
Homes
Full-time houses for infill lots and open land. Two or three bedrooms and one long room facing south.
Explore homes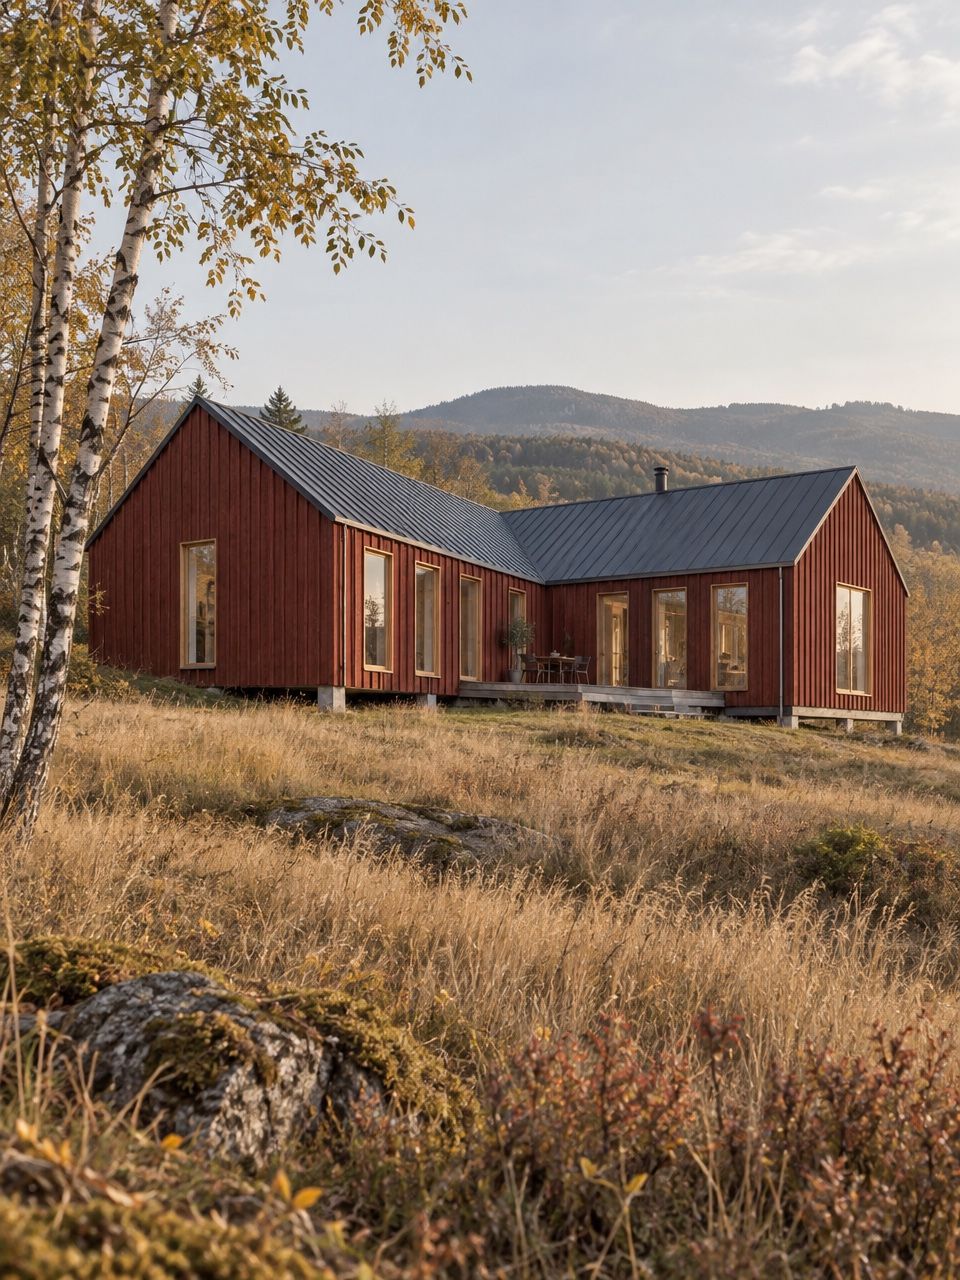
From drawing to doorstep
Five steps, six to nine months.
Most of the time is spent on permits and in the factory, not on your land. The house is on site for one day before it is closed against the weather.
Today
01
Configure
Choose a model, a size and three finishes. The estimate updates as you go.
8–16 weeks
02
Site visit and permits
We walk your land, price the site work and draw the permit set.
12–16 weeks
03
Built in the factory
Built in sections in Tacoma, indoors and dry, to a ⅛ in tolerance.
1 day
04
Set in a day
Two trucks and one crane. The sections are set, joined and sealed by evening.
4–8 weeks
05
Finished on site
Joints closed, utilities connected, the deck built, inspections passed.
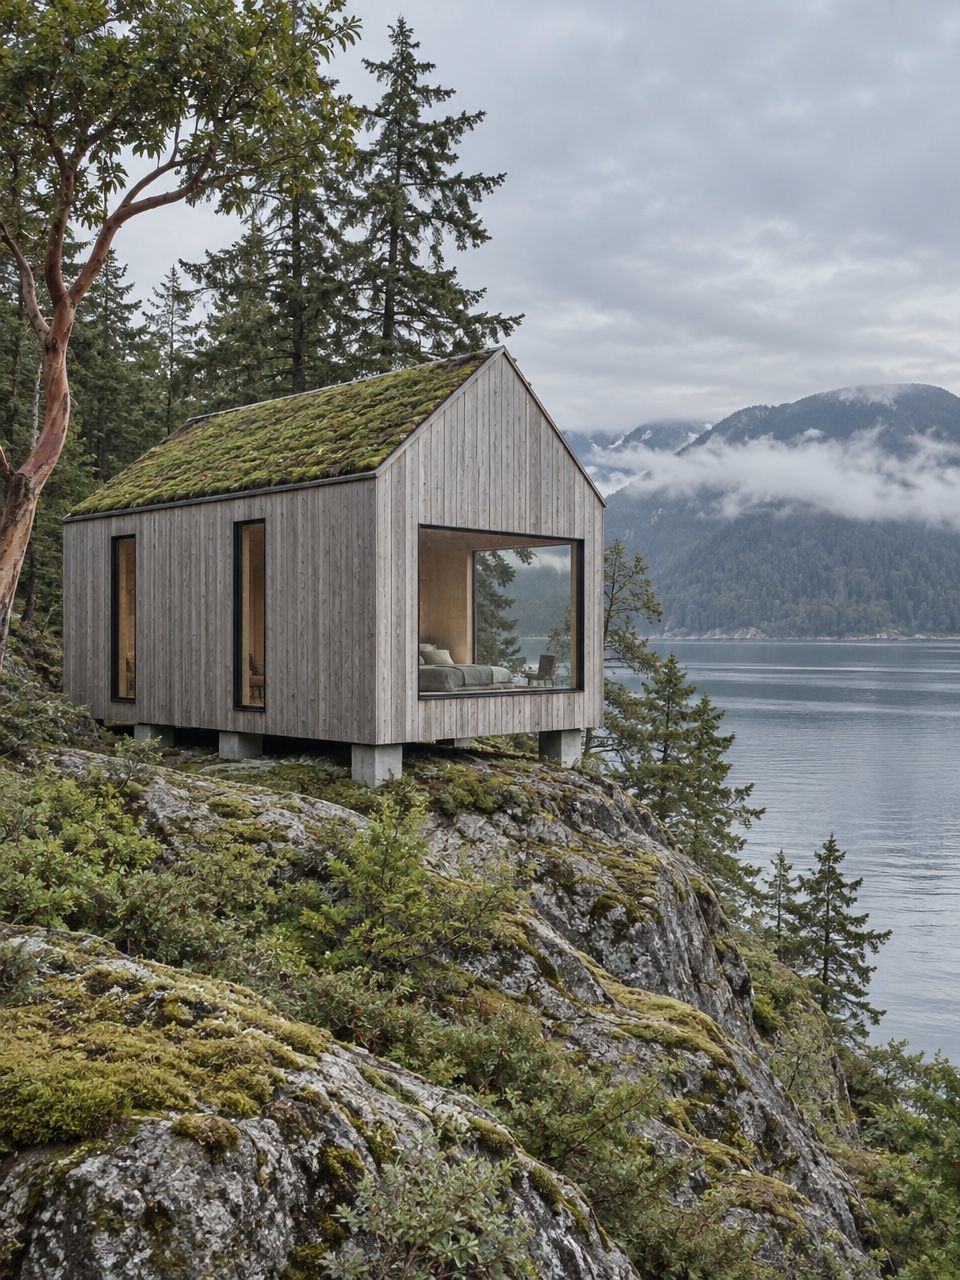
A-102 Udde — Floor plan, 4 bays
Every plan, drawn to scale.
Each model page opens on its floor plan. It draws itself as you scroll, and every numbered point explains a decision.
- 01
A 12 ft strip of glass above the kitchen run brings in the morning light.
- 02
A small cast-iron stove on a slate hearth. The heat pump does the rest.
- 03
7 ft deep under the roof overhang, so it stays usable in the rain.
Standard spec
What every Norrhus includes.
This is in the price of every model. Options change the finish, never the way the house is built.
- Structure
- Factory-built timber frame, a glulam ridge beam and floor cassettes.
- Envelope
- Wood-fibre insulation, walls R-32, roof R-49. Triple-glazed timber windows, U-0.14, behind a vented rainscreen.
- Systems
- All-electric: an air-source heat pump, heat-recovery ventilation and solar-ready wiring.
- Interior
- White oak floors, birch-ply walls and ceilings, a fitted kitchen and bath.
- Timeline
- 12–16 weeks in the factory, set in one day, finished on site in 4–8 weeks.
- Warranty
- 10 years on the structure, 2 years on the finishes.
Journal
Notes from the drawing office.
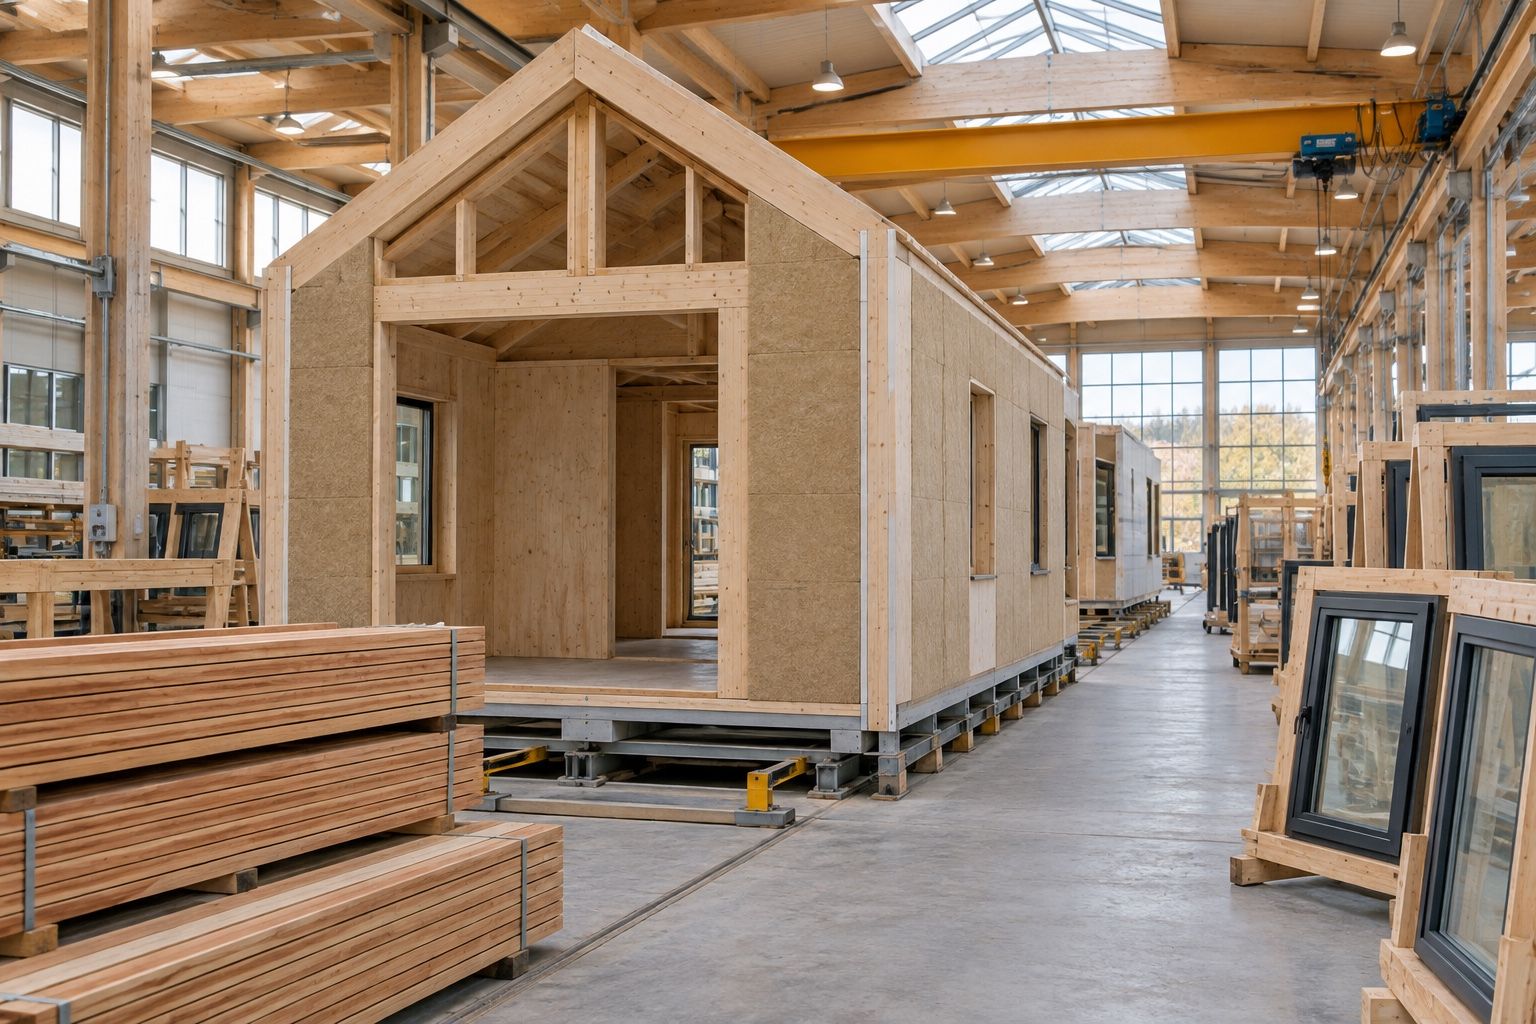 Twelve weeks on the lineHow a Norrhus goes from a cut list to a sealed section, one station at a time.
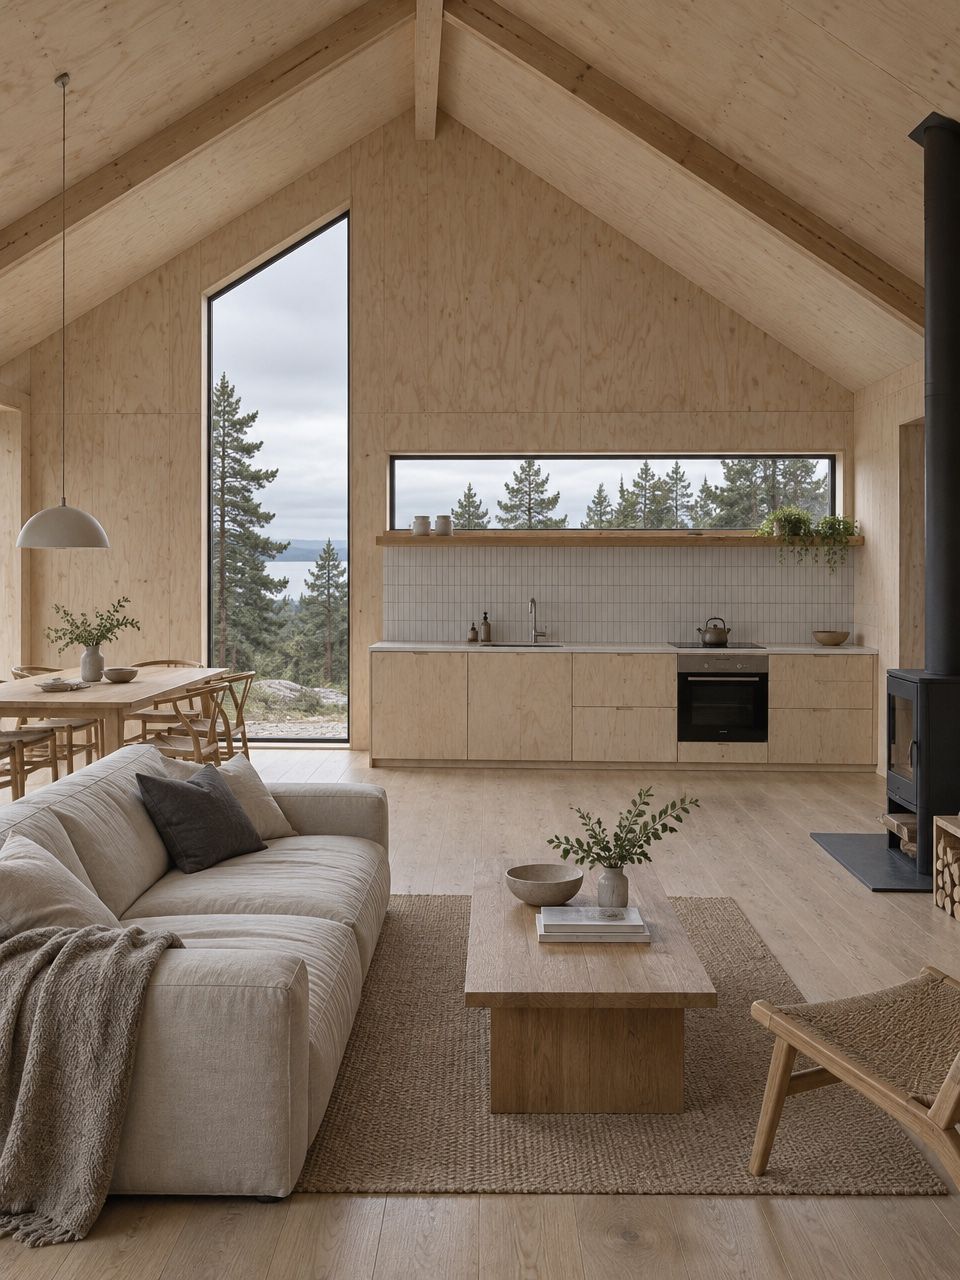 Why every Norrhus is all-electricA heat pump, a ventilation unit and a small stove: what heats a house this well insulated.
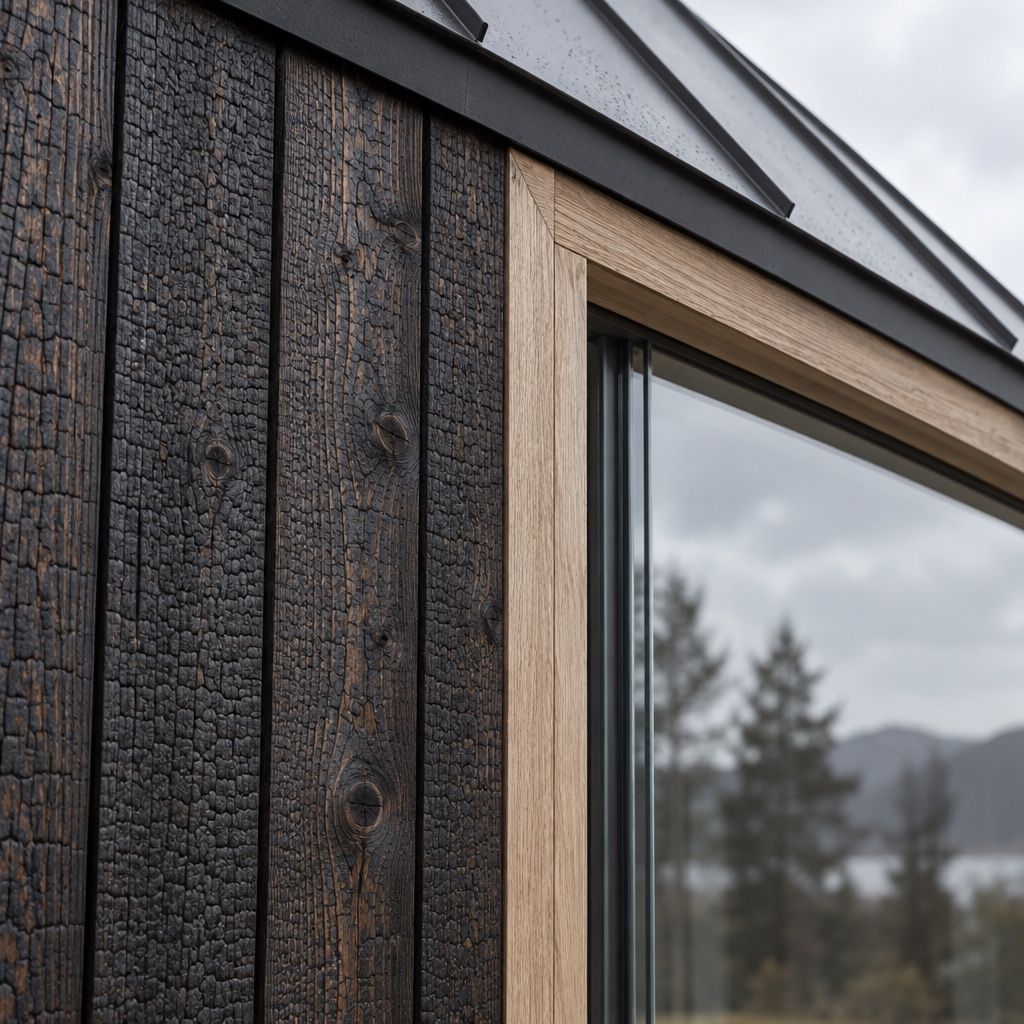 Cladding that ages wellLarch, Falu red spruce, char and aluminium, and what each looks like after ten winters.
Next sheet: your site
Start with a drawing.
Pick a model and three finishes. You will have a price in two minutes, before anyone calls you.